Save
Ask
Tour
Hide
Share
$1,097,000
10 Days On Site

22 Pineswamp Rd
Ipswich, MA 01938

For Sale|Single Family Residence|Active Under Contract
4
Beds
3
Total Baths
2
Full Baths
1
Partial Bath
2,331
SqFt
$471
/SqFt
1986
Built
County:
Essex
22 Pineswamp Rd22 Pineswamp Rd22 Pineswamp Rd22 Pineswamp Rd
Save
Ask
Tour
Hide
Share

Mortgage Calculator

Monthly Payment (Est.)

Enter an interest rate to see your estimated monthly payment.
Calculator powered by Showcase IDX, a Constellation1 Company. Copyright ©2026 Information is deemed reliable but not guaranteed.

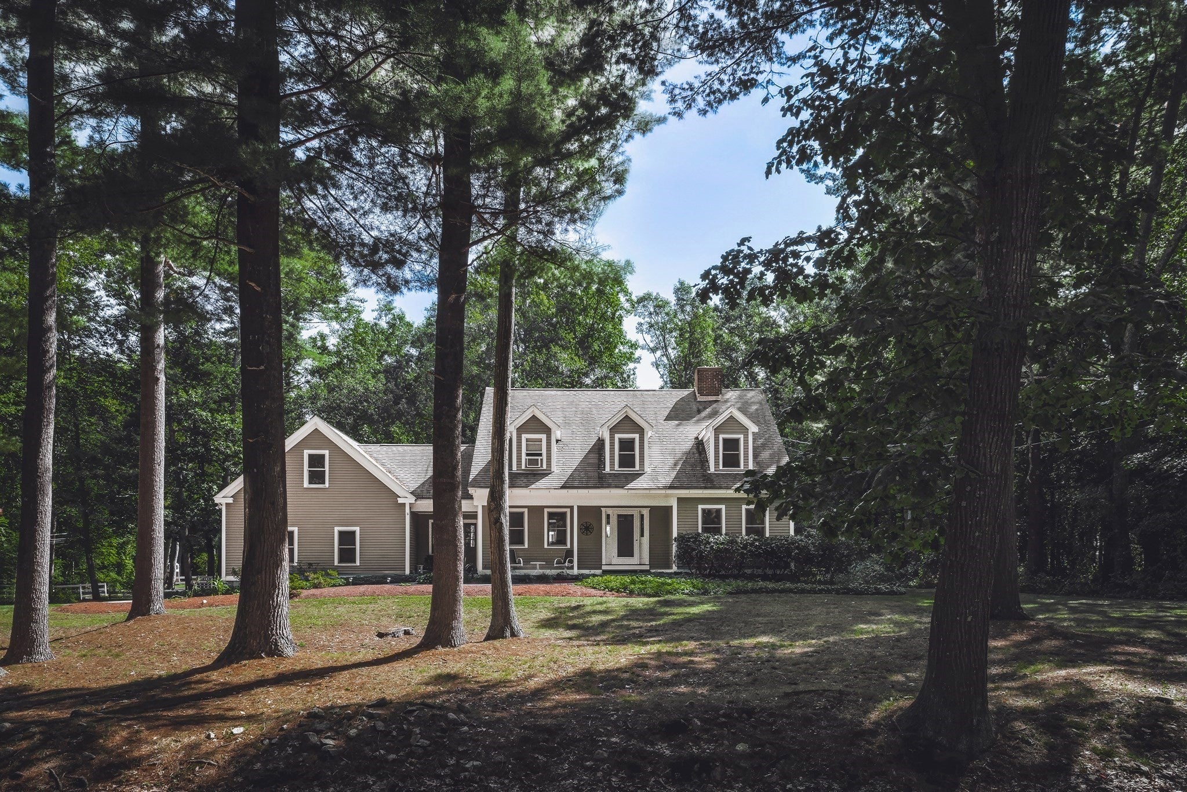
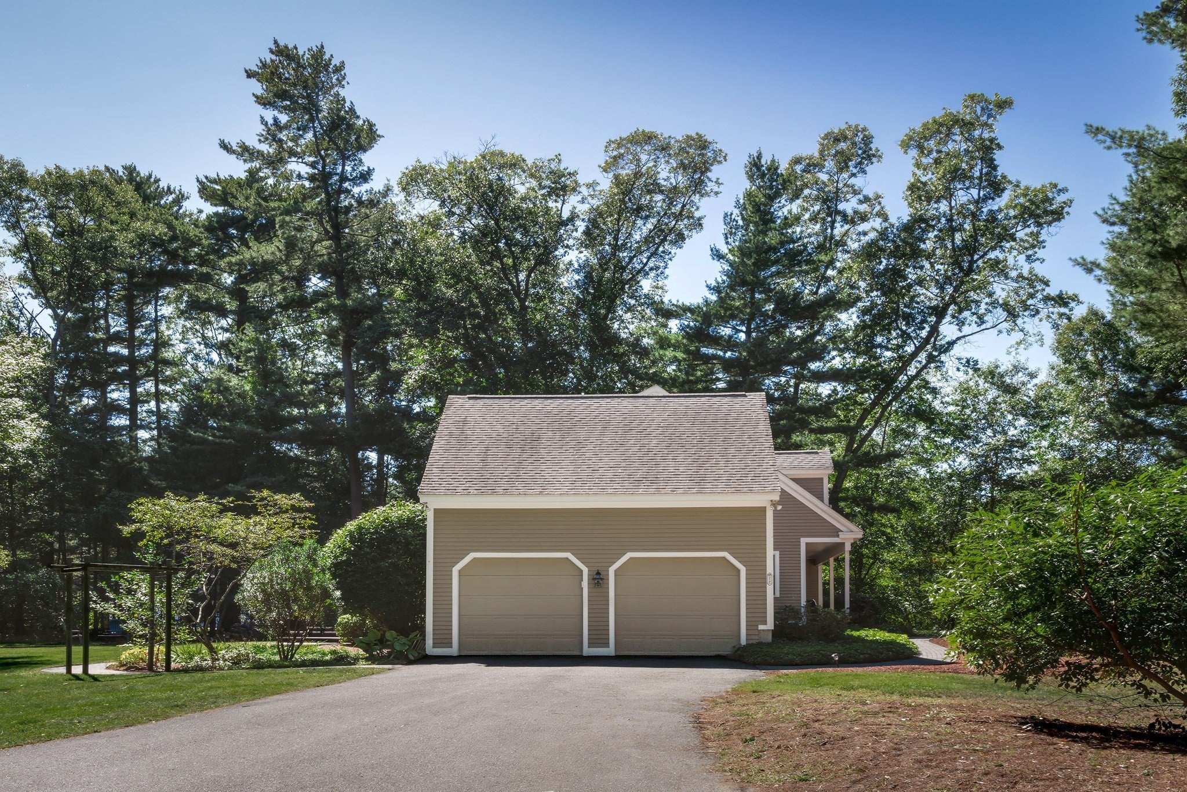
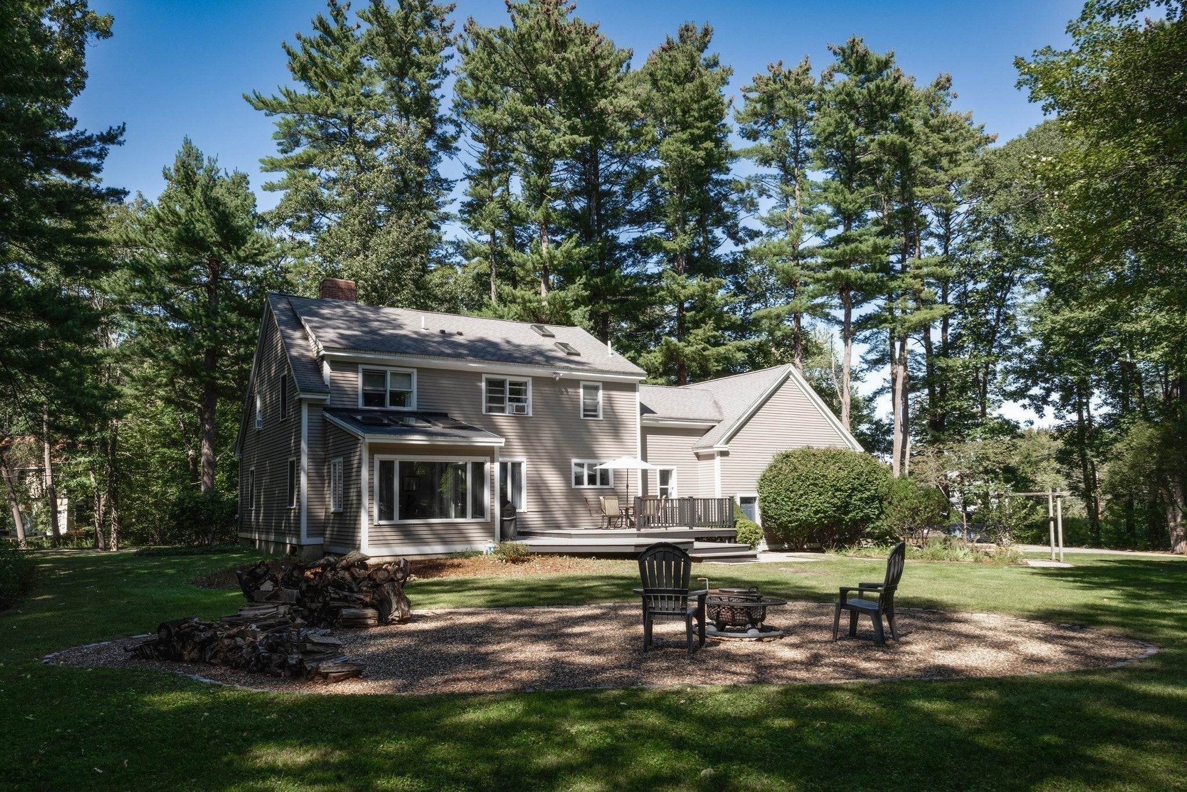
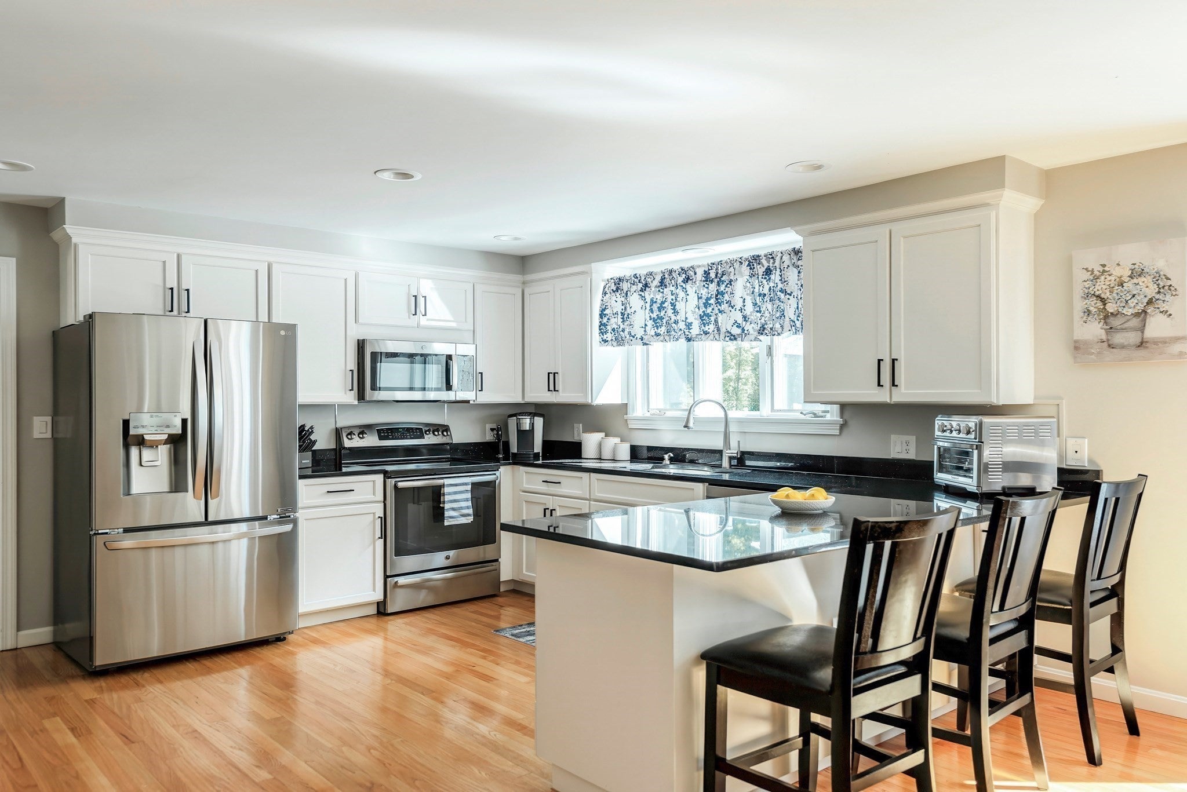
Tucked away on one of Ipswich's most coveted streets, this oversized Cape offers the kind of privacy and space that's increasingly hard to find- all on a serene 1+ acre lot. Inside, an expansive kitchen opens to an inviting family room, sunroom, fireplaced living room, and formal dining room round out a light-filled first floor built for everyday living and entertaining. Upstairs, the primary suite stuns with a cathedral ceiling, skylight, and an oversized walk-through closet with room to expand. Outside, a sprawling deck overlooks lush plantings, open lawn, and a fire pit area shaded by mature trees. Two car attached garage with an unfinished bonus room above provides endless possibilities. Location seals the deal: one of the few streets in Ipswich where you can get a large, lot and quiet street yet still get to town in minutes. Crane's Beach, MBTA station, downtown Ipswich's shops and restaurants, Willowdale State Forest, Turkey Hill Conservation Area, and Bialek Park are all just minutes away, putting the best of Ipswich right at your doorstep. OFFER DEADLINE: Any and all offers due Tuesday 9/29 at 3pm

Save
Ask
Tour
Hide
Share
Listing Snapshot
Price 
$1,097,000
Days On Site 
10 Days
Bedrooms 
4
Inside Area (SqFt) 
2,331 sqft
Total Baths 
3
Full Baths 
2
Partial Baths 
1
Lot Size 
1.02 Acres
Year Built 
1986
MLS® Number 
73580824
Status 
Active Under Contract
Property Tax 
$11,233
HOA/Condo/Coop Fees 
N/A
Sq Ft Source 
Public Records
Friends & Family
Recent Activity
yesterdayListing updated with changes from the MLS®
yesterdayStatus changed to Active Under Contract
2 weeks agoListing first seen on site
General Features
Acres 
1.02
Attached Garage 
Yes
Disclosures 
Title V scheduled for Wednesday 9/30. Easement to pass and repass on shared driveway see deed in attachments.
Foundation 
Concrete PerimeterBlock
Garage 
Yes
Garage Spaces 
2
Green Energy Efficient 
Thermostat
Parking 
AttachedGarage Door OpenerStorageGarage Faces SideShared DrivewayOff StreetGarage
Parking Spaces 
8
Property Sub Type 
Single Family Residence
Sewer 
Private Sewer
SqFt Above 
2331
SqFt Total 
2331
Style 
Cape
Water Source 
Public
Zoning 
RRA
Interior Features
Appliances 
Water HeaterRangeDishwasherMicrowaveRefrigerator
Basement 
FullInterior EntryConcrete
Cooling 
Window Unit(s)
Electric 
200+ Amp Service
Fireplace 
Yes
Fireplaces 
1
Flooring 
TileCarpetHardwood
Heating 
BaseboardOilZoned
Interior 
Wired for Sound
Laundry Features 
Electric Dryer HookupWasher Hookup
Window Features 
Insulated Windows
Bathroom 1 
Level - First
Bathroom 2 
Level - Second
Bathroom 3 
Level - Second
Bedroom 2 
Level - Second
Bedroom 3 
Level - Second
Bedroom 4 
Level - Second
Dining Room 
Level - First
Family Room 
Level - First
Kitchen 
Level - First
Living Room 
Level - First
Master Bedroom 
Level - Second
Save
Ask
Tour
Hide
Share
Exterior Features
Construction Details 
Frame
Exterior 
Garden
Lot Features 
WoodedLevel
Patio And Porch 
Deck
Roof 
Shingle
Waterfront Features 
Ocean Front
Windows/Doors 
Insulated Windows
Community Features
Community Features 
ParkGolf
Schools
School District
Unknown
Elementary School
Doyon
Middle School
Ipswich
High School
Ipswich
Listing courtesy of Charlotte Press of Compass


The property listing data and information, or the Images, set forth herein were provided to MLS Property Information Network, Inc. from third party sources, including sellers, lessors, landlords, and public records, and were compiled by MLS Property Information Network, Inc. The property listing data and information, and the Images, are for the personal, non-commercial use of consumers having a good faith interest in purchasing, leasing or renting listed properties of the type displayed to them and may not be used for any purpose other than to identify prospective properties which such consumers may have a good faith interest in purchasing, leasing or renting. MLS Property Information Network, Inc. and its subscribers disclaim any and all representations and warranties as to the accuracy of the property listing data and information, or as to the accuracy of any of the Images, set forth herein.

Last checked 2026-10-03 05:16 AM UTC

Neighborhood & Commute
Source: Walkscore
Save
Ask
Tour
Hide
Share